Multifamiliar · RAMSA
Pezet 1
Av. Pezet 375 · San Isidro, Lima
ArchitectureRobert A.M. Stern Architects
LocationAv. Pezet 375 · San Isidro, Lima
StatusEntregado
Concept
The idea
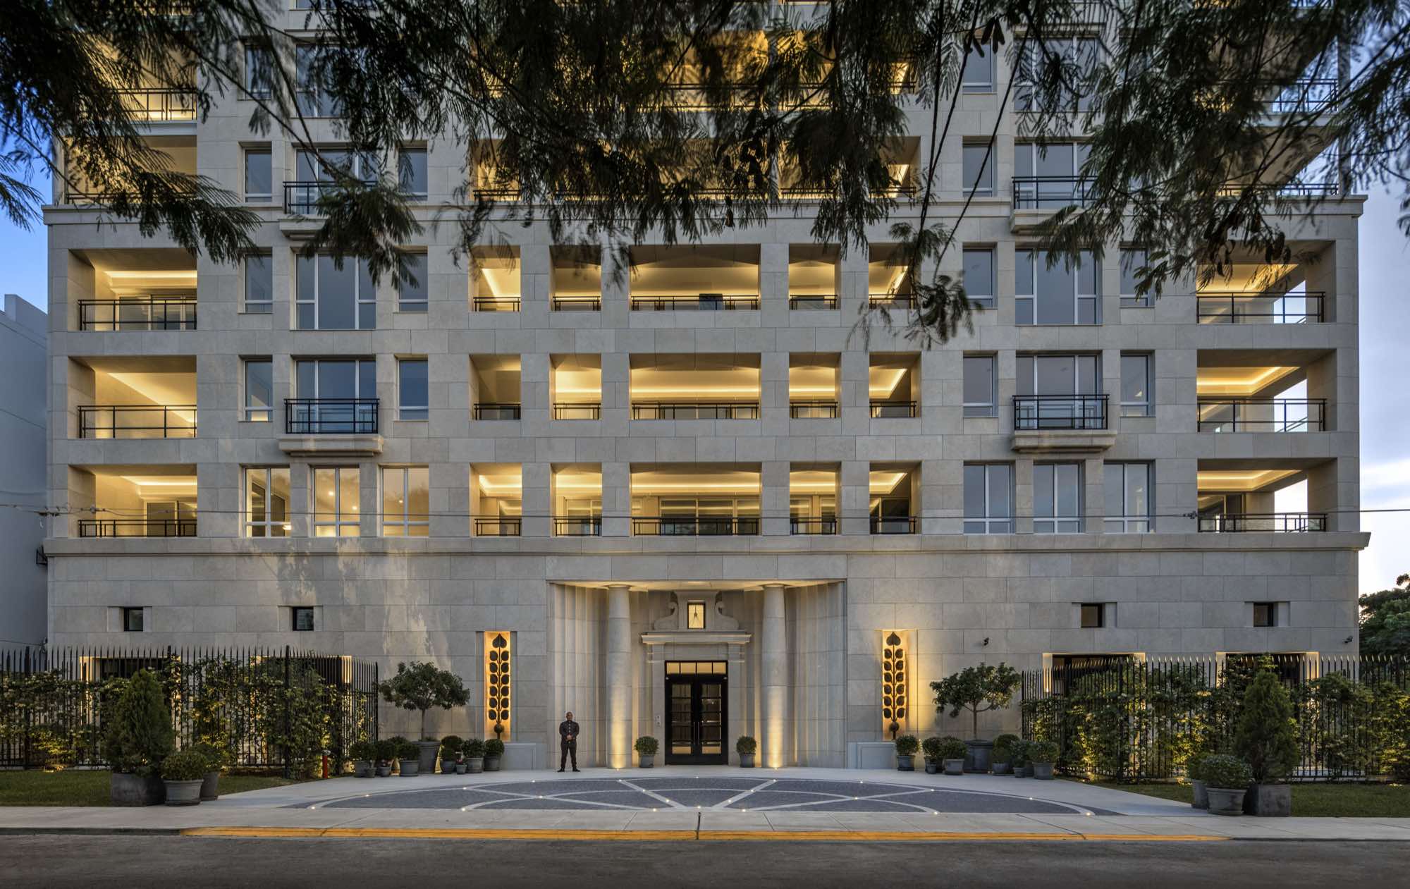
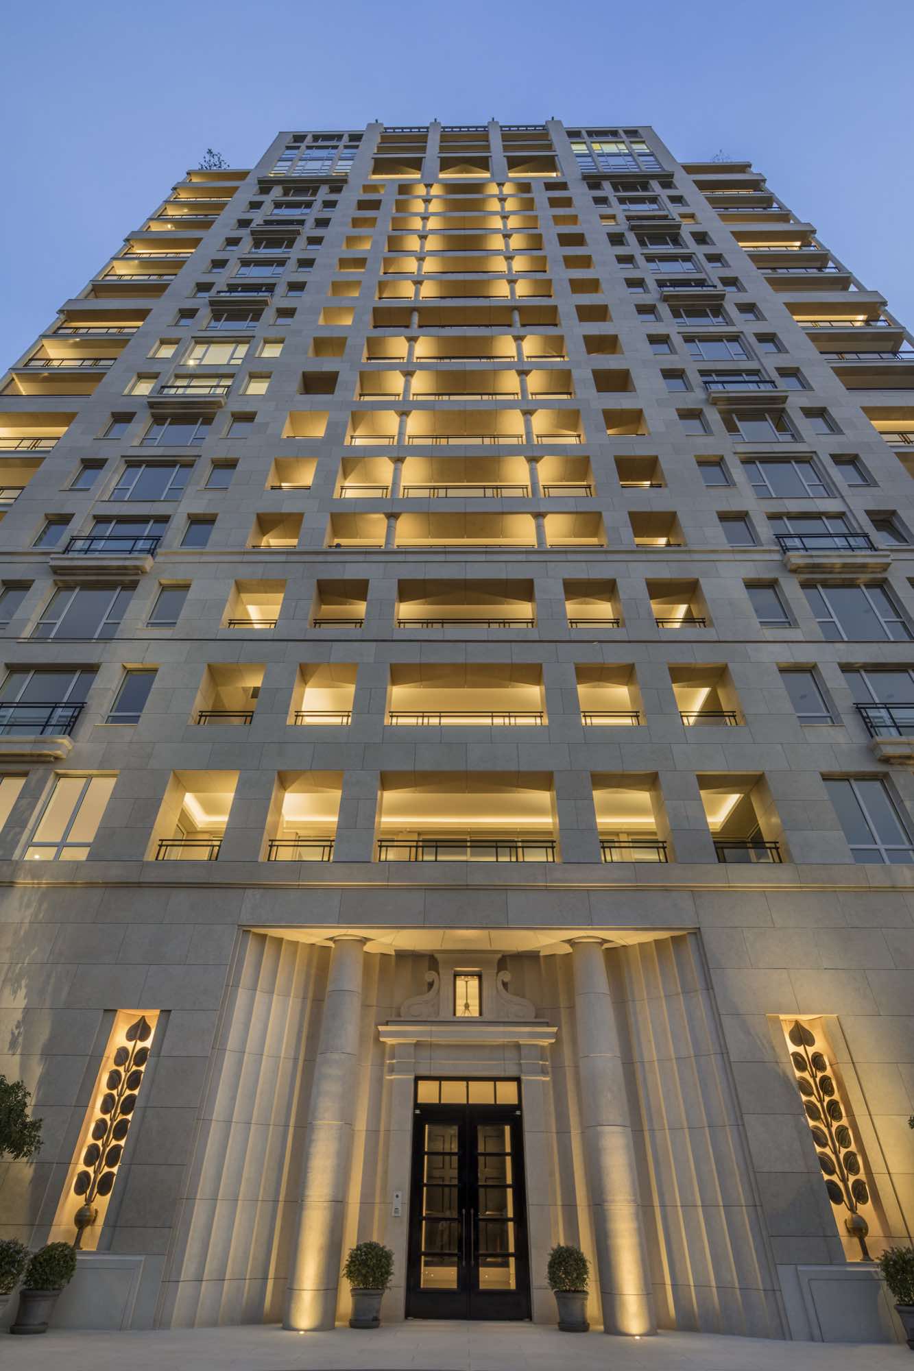
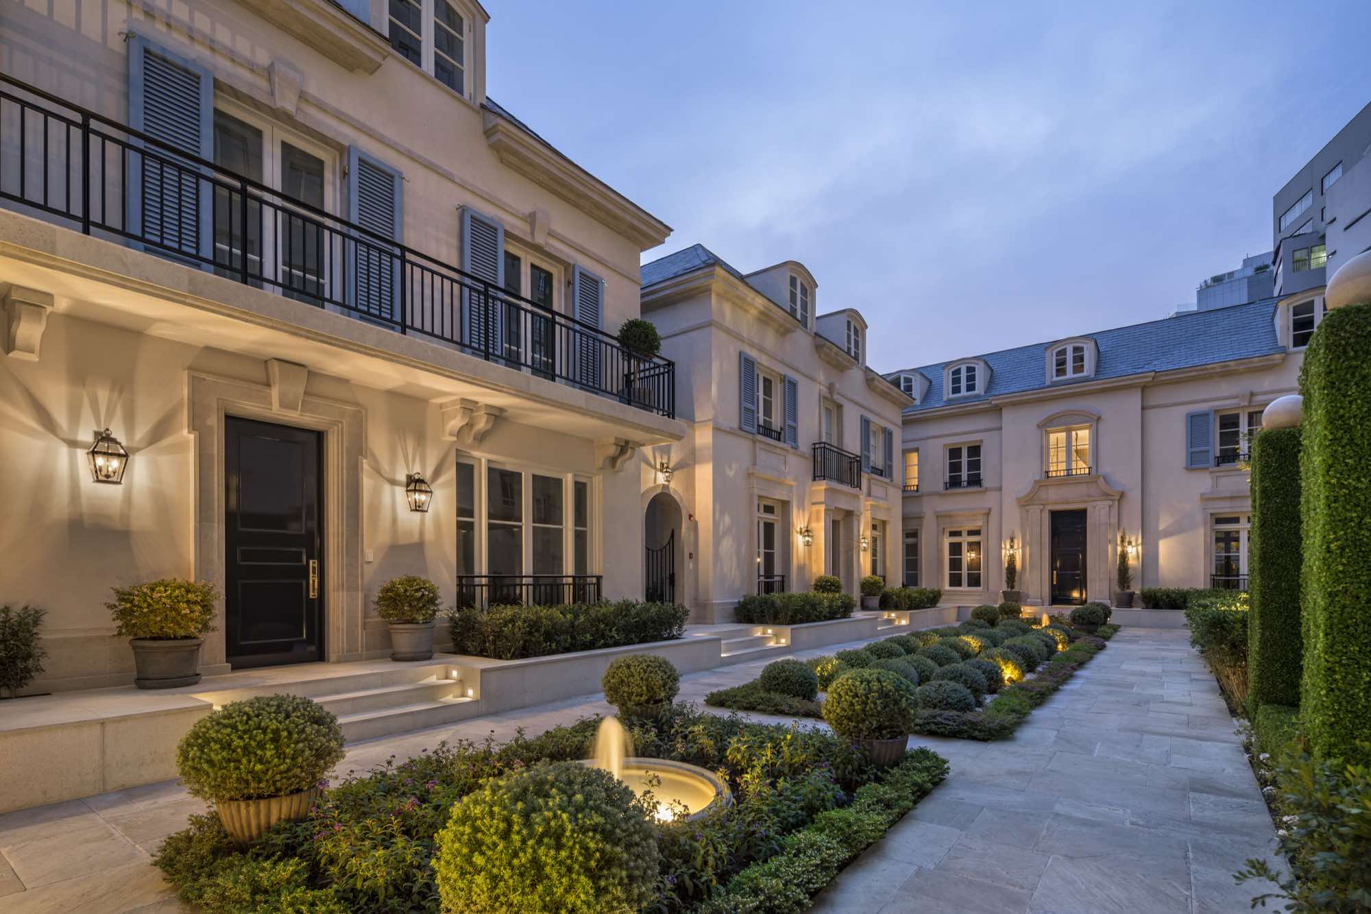
Una torre de 15 pisos sobre la avenida más prestigiosa de Lima, con vista a las 45 hectáreas de árboles, lagunas y jardines del Lima Golf Club. Fijó el estándar que las dos siguientes tuvieron que igualar.
A building people look at from the park has to read as resolved at night as it does by day.
Challenge
What it demanded
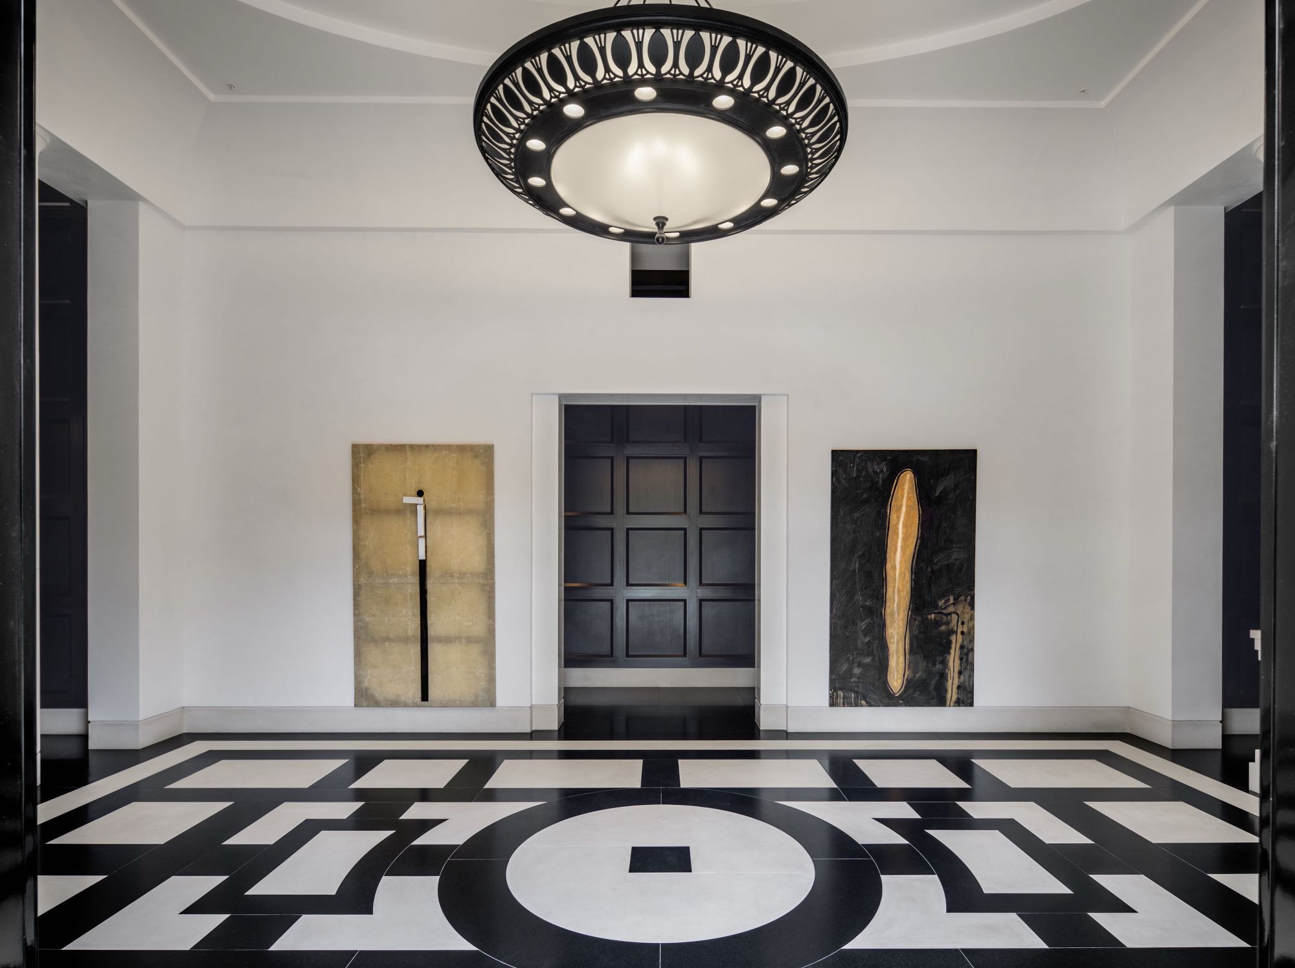
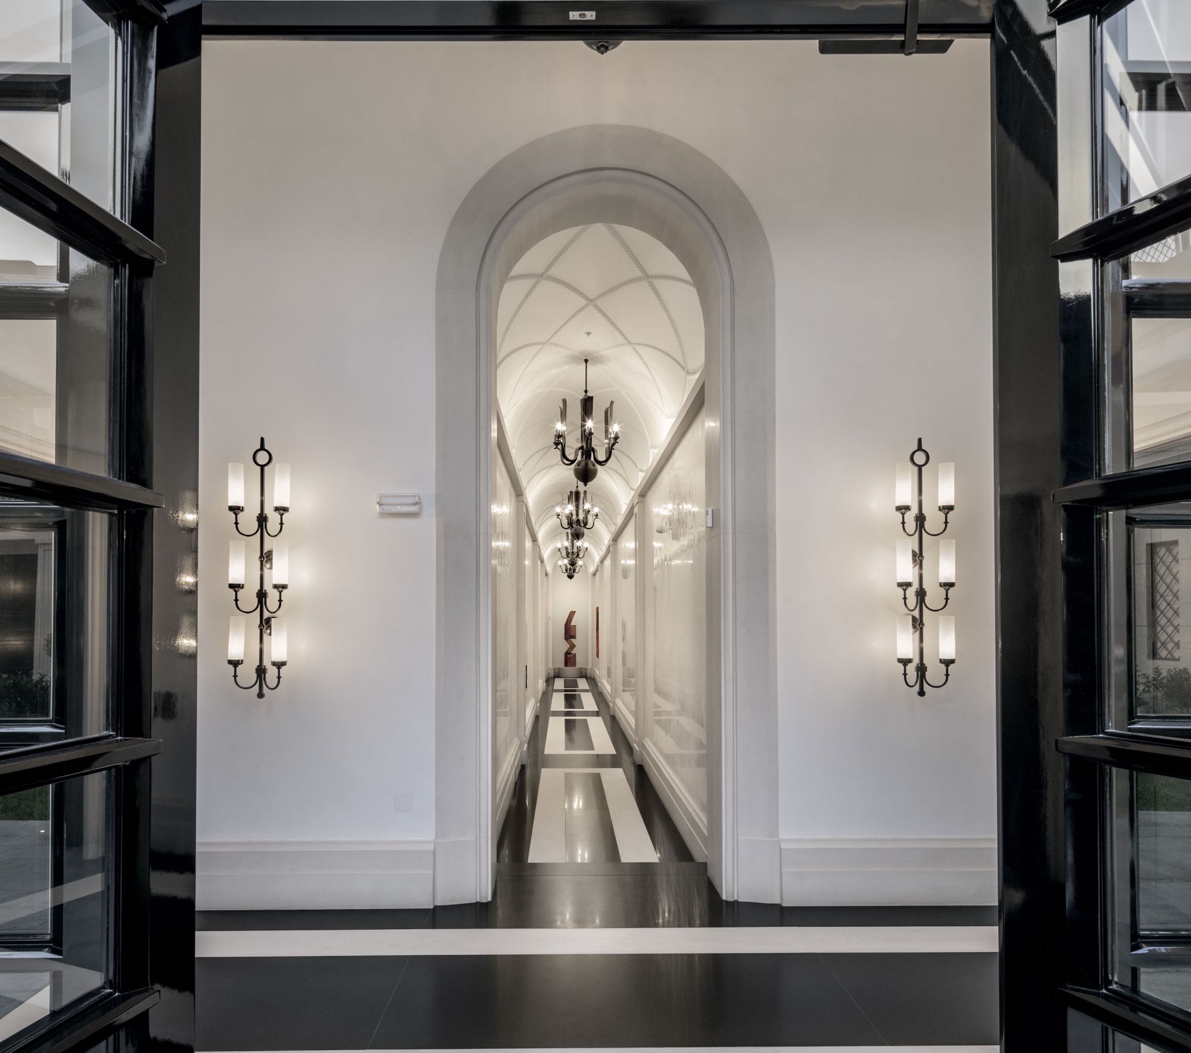
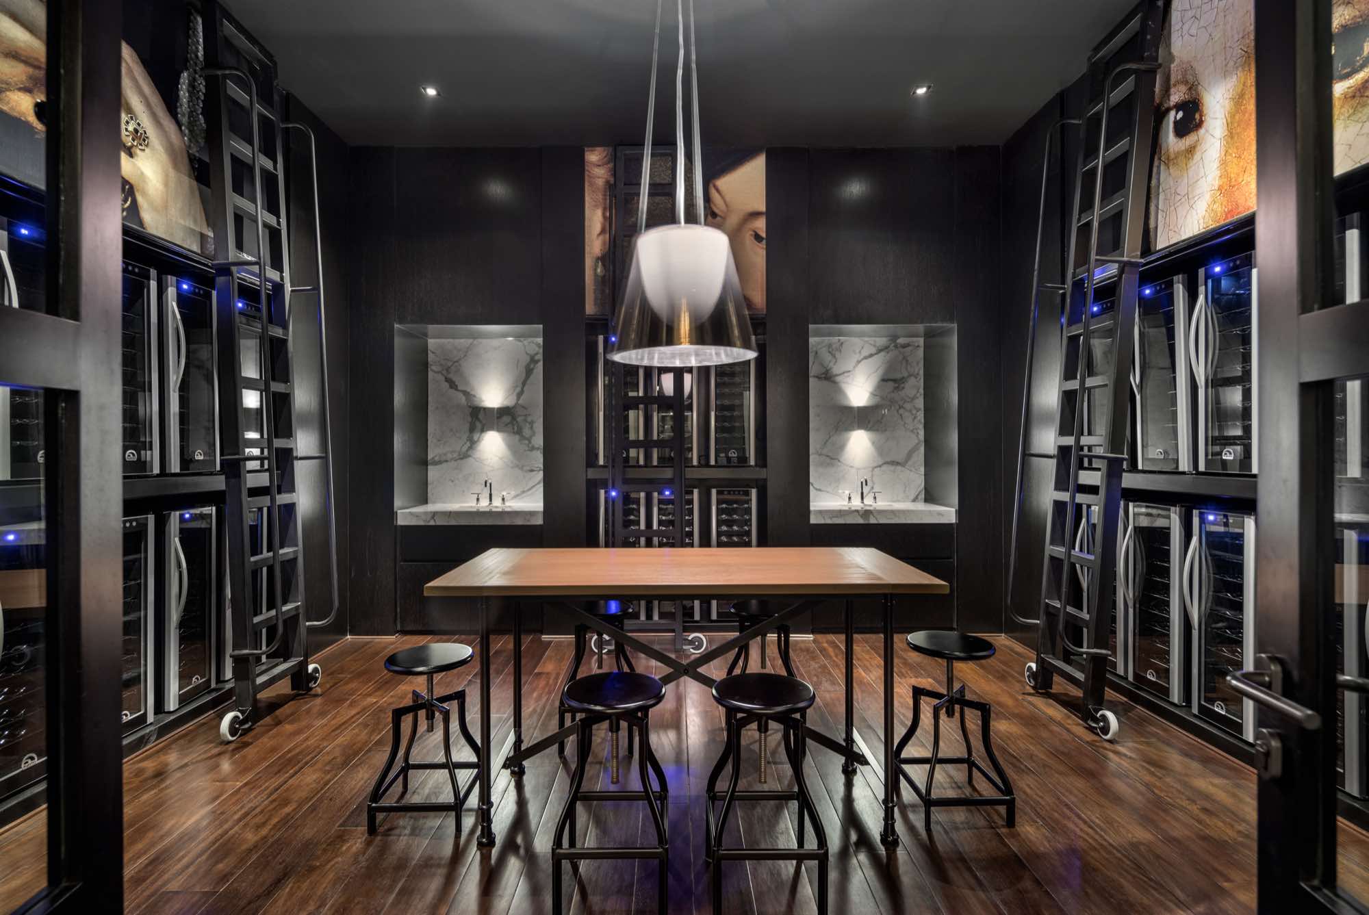
To be written — what the technical problem was and how it was resolved. Ideally with a number: a CRI, an angle, a lux level, a material that forced a decision.
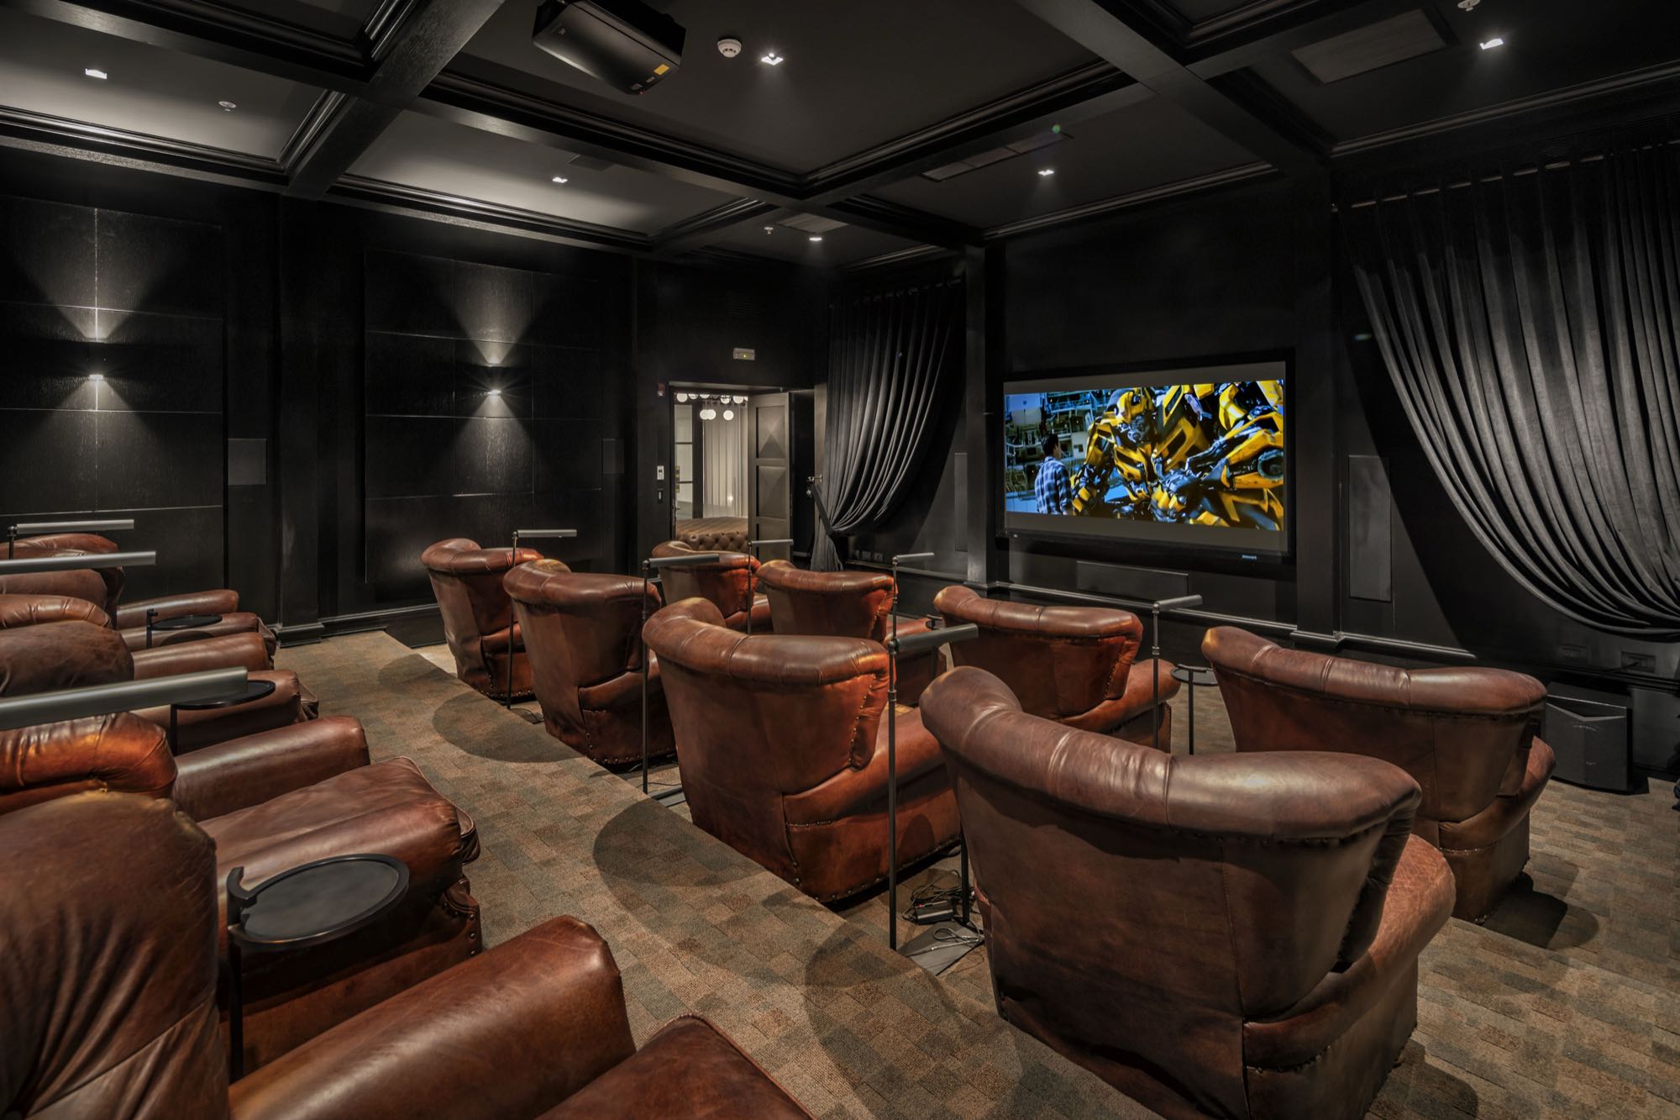
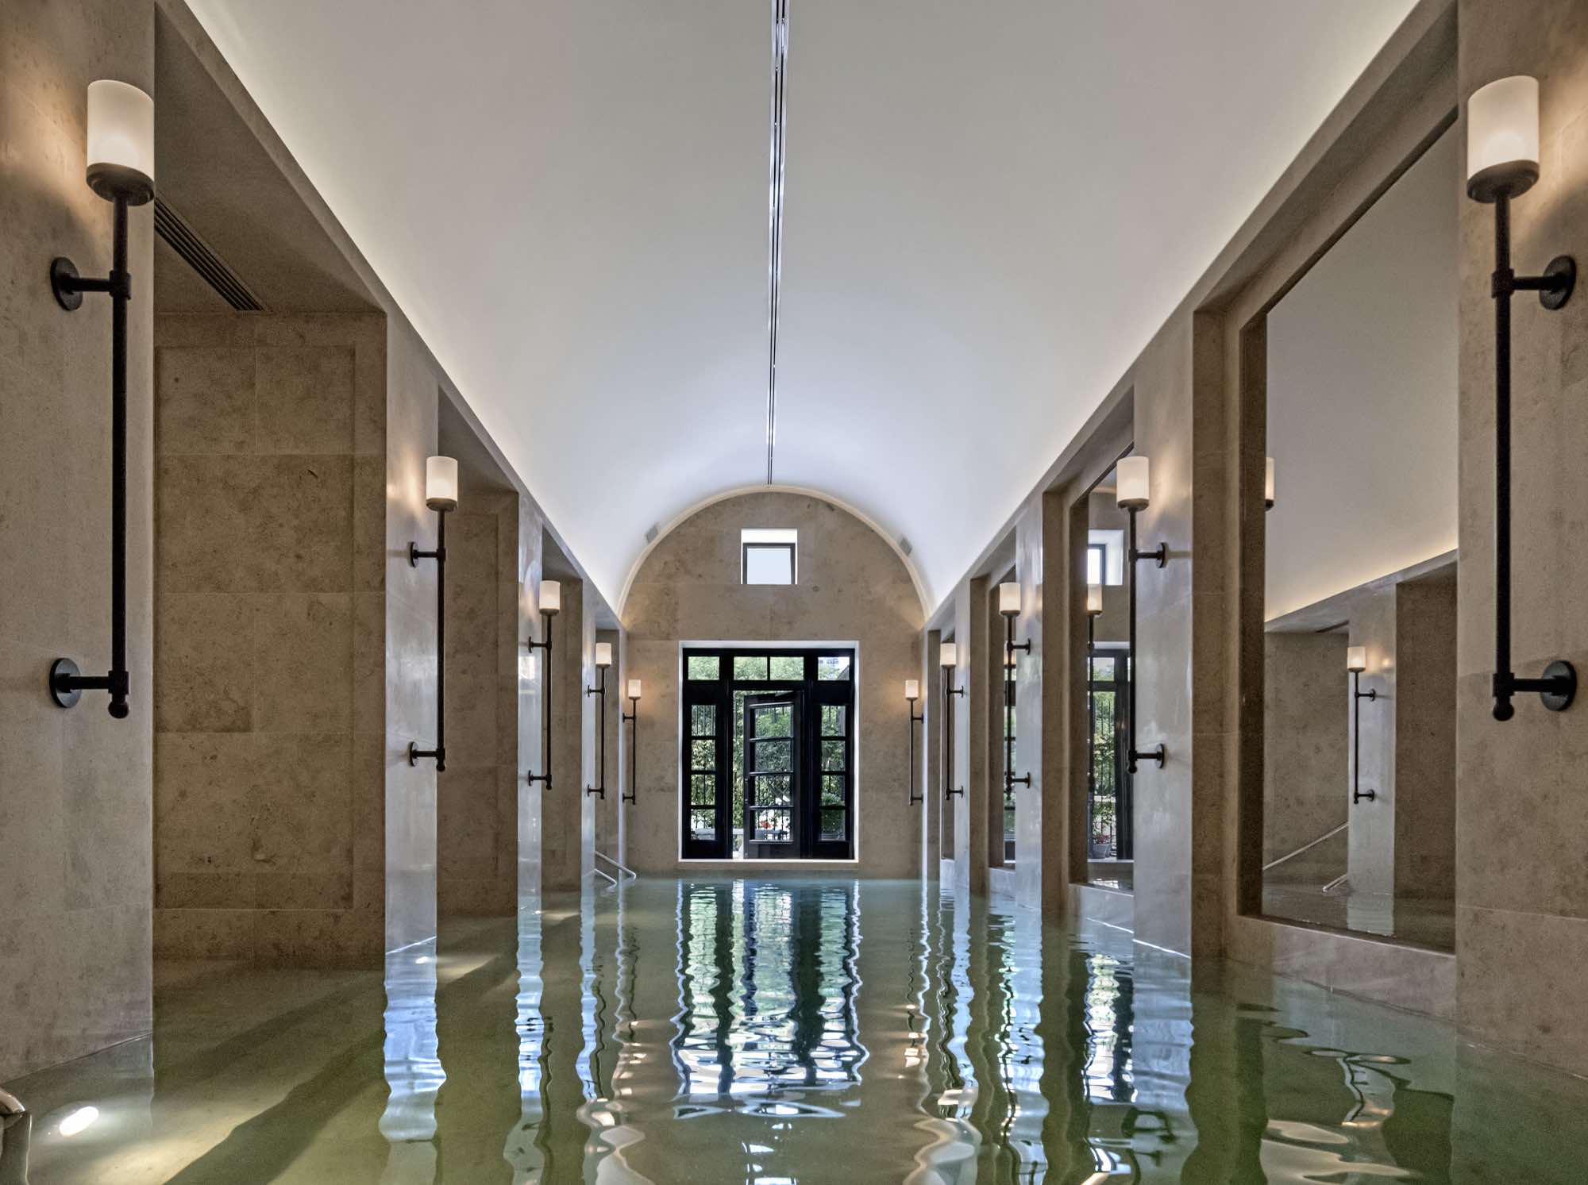


The hardest light to engineer is the light you never notice.Karen Mannheim · Founder
Project data
- Typology
- Multifamiliar
- Location
- Av. Pezet 375 · San Isidro, Lima
- Architecture
- Robert A.M. Stern Architects
- Interior Design
- To be confirmed
- Developer
- ACM
- Lighting Design
- KM Lighting Studio
- Scale
- 15 pisos · 31 departamentos · 4 townhouses
- Year
- To be confirmed
- Status
- Entregado
- Control system
- To be confirmed
- Photography
- To be confirmed
Next project
Pezet 2
Multifamiliar · San Isidro, Lima
View project →